312 W 3rd, Shoshoni, WY 82649
- $259,000
- 4
- BD
- 1,528
- SqFt






- List Price
- $259,000
- Status
- ACTIVE
- MLS#
- 20263821
- Days on Market
- 47
- Bedrooms
- 4
- Sq. Ft
- 1,528
- Acres
- 0.32
- Year Built
- 1979
- Subdivision
- Other
Property Description
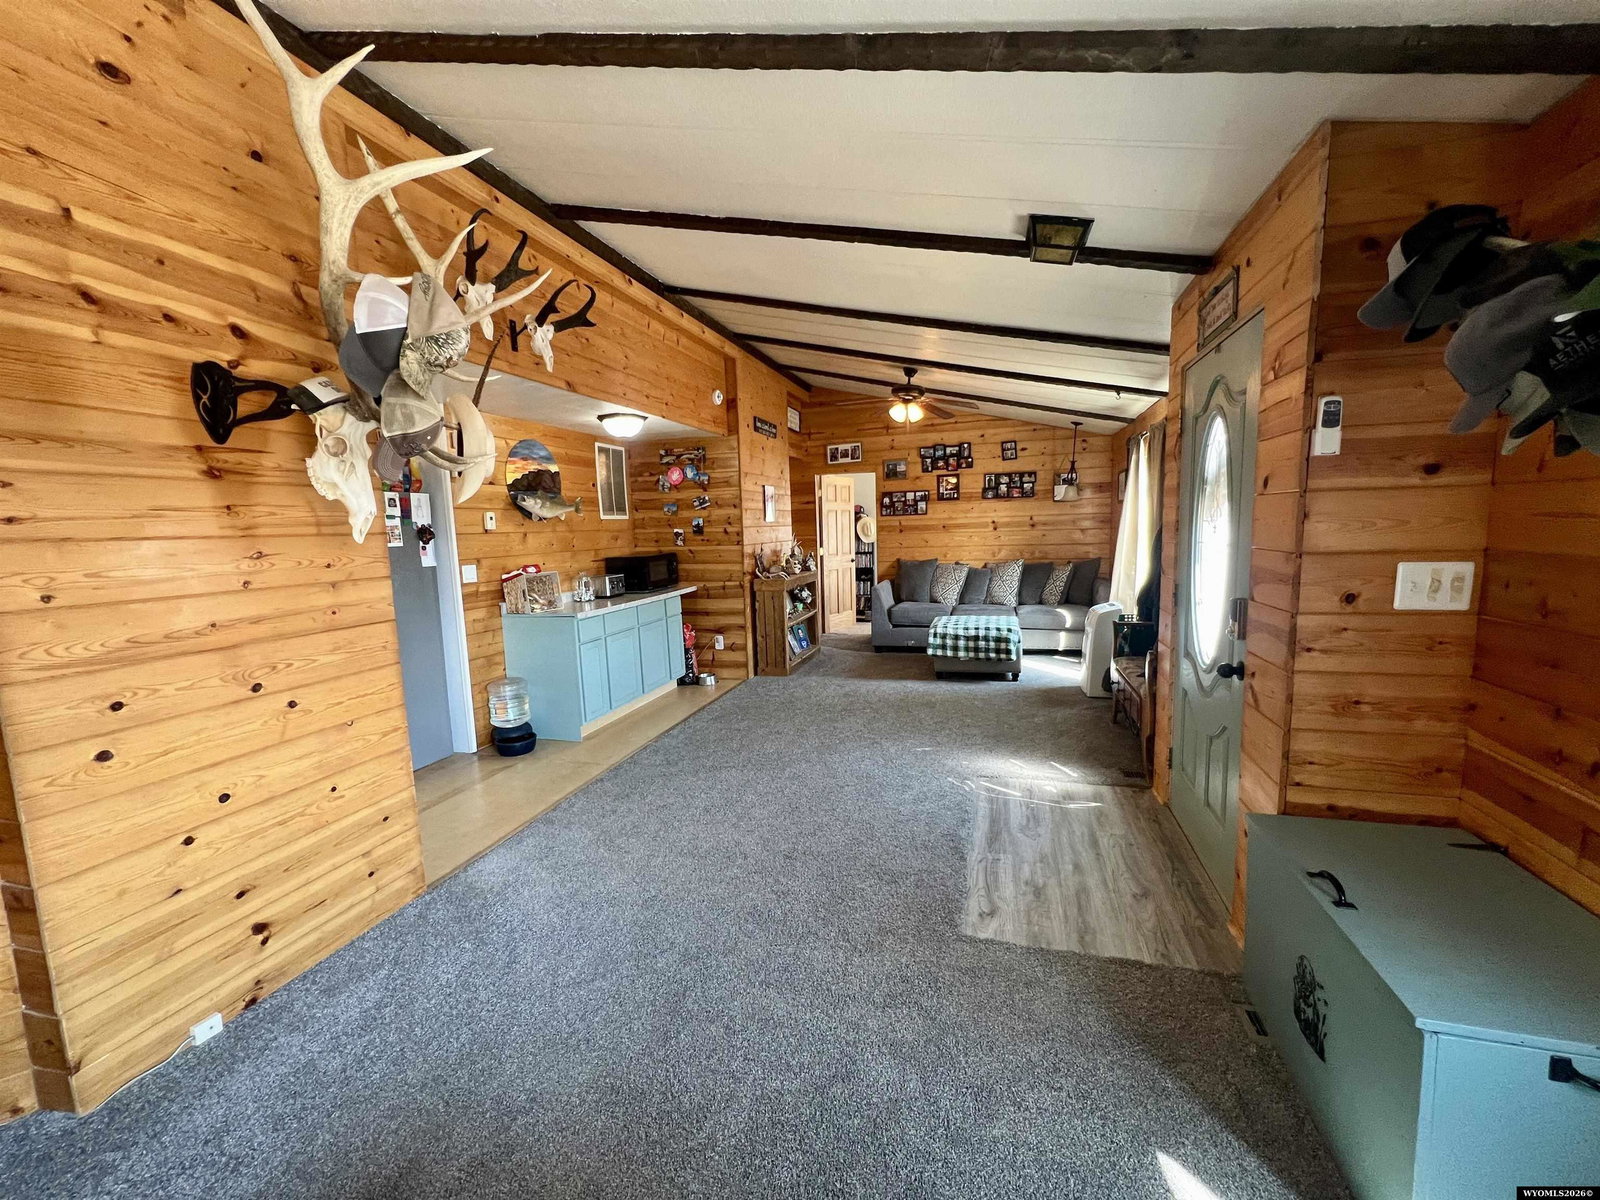
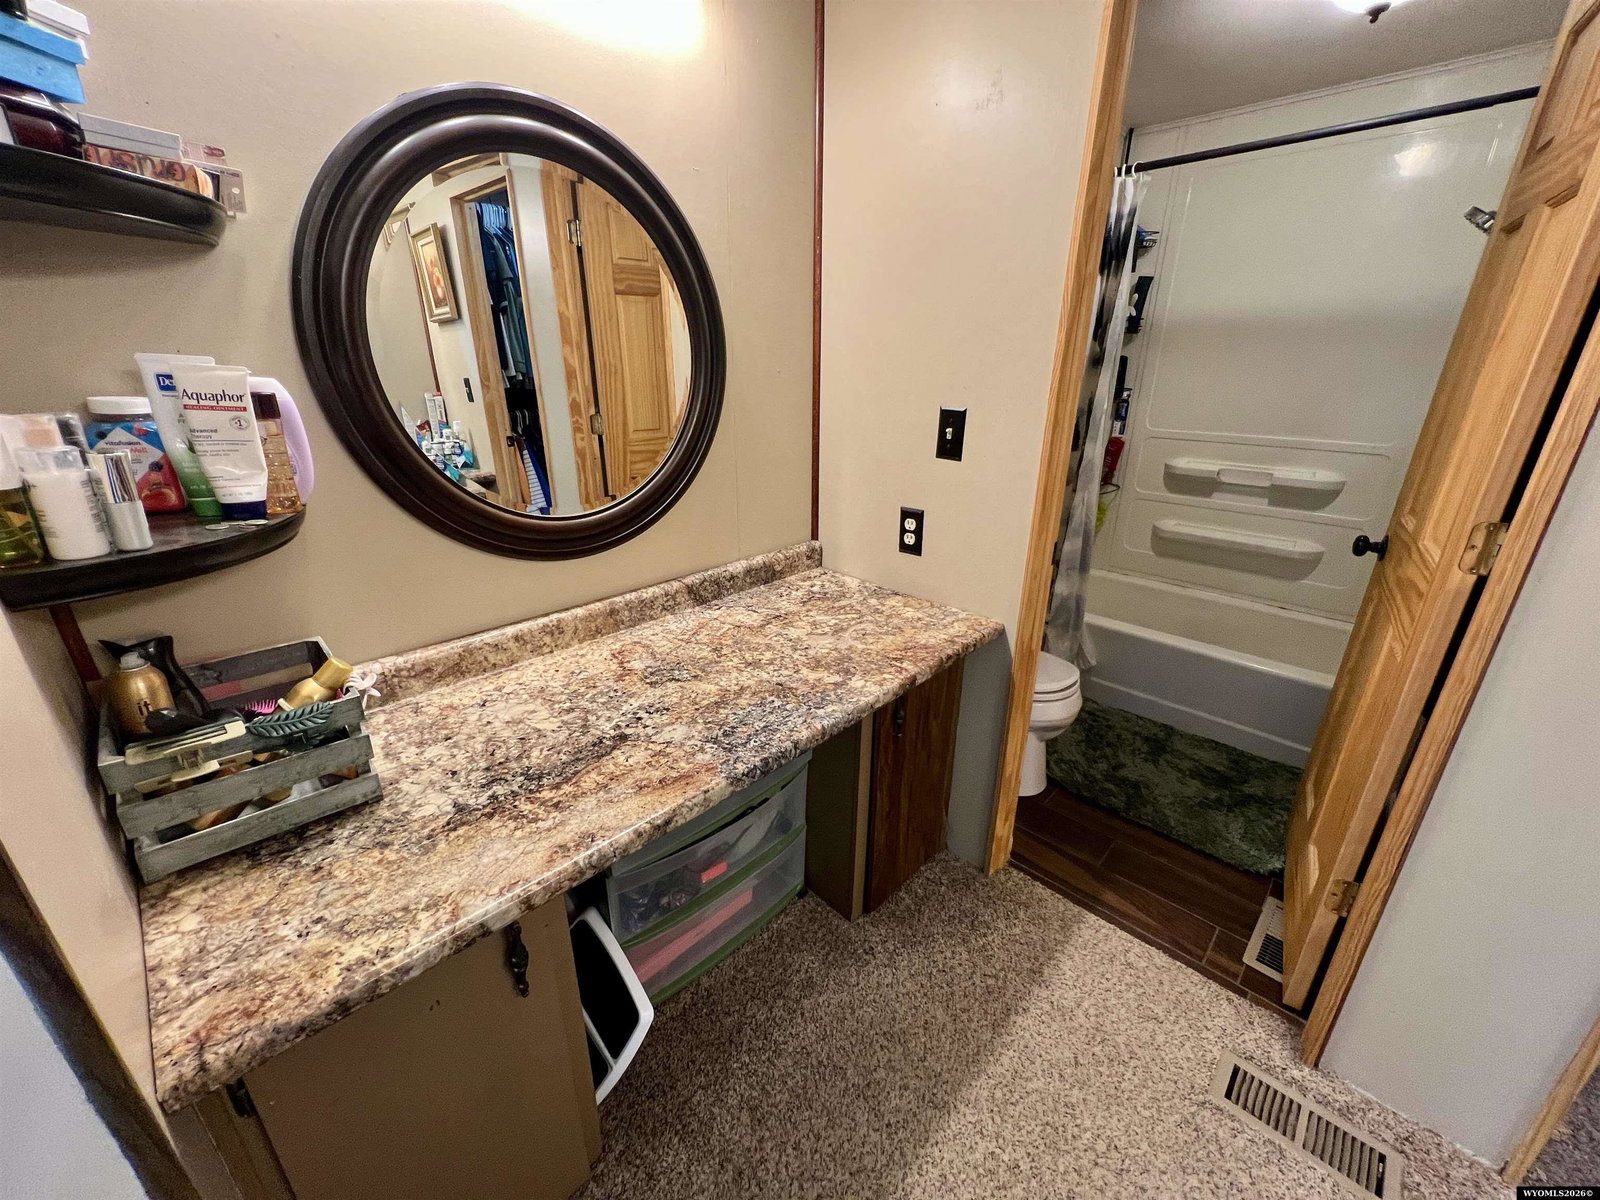
Welcome to this spacious and well-designed 4-bedroom, 2-bathroom single-level home offering comfort, functionality, and plenty of room to spread out. Situated on a desirable corner lot, this property features excellent curb appeal with a convenient circle driveway, additional RV parking, and a detached two-car garage providing ample space for vehicles, hobbies, and storage. Inside, you'll appreciate the thoughtfully designed floor plan featuring two separate living areas, making it easy to entertain guests or create dedicated spaces for relaxing, working, or play. The centrally located kitchen serves as the heart of the home and is complete with a large center island, beautiful tile backsplash, and abundant workspace, making meal preparation and gathering with family and friends a breeze. The spacious layout offers four comfortable bedrooms and two full bathrooms, providing flexibility for growing families, guests, or a home office. The one-level design makes everyday living convenient and accessible. Outside, the generous corner lot offers plenty of room to enjoy the outdoors, while the circle drive provides easy access and additional parking for visitors. The large covered back patio is spacious and has hanging lights for extra ambiance. If you're searching for a move-in-ready home with a functional layout, abundant parking, and versatile living space, this one is a must-see! Plus it's located just minutes from the very desirable Shoshoni School, so anyone with children will love that extra amenity. Don't wait and call or Text Skye Coleman-Weisz today at 307-851-0021!
Additional Information
- Tax Year
- 2025
- Style
- Ranch
- Roof
- Architectural
- Exterior
- Vinyl
- Foundation
- Concrete
- Fencing
- Chain Link
- Appliances
- Built Ins, Dishwasher, Disposal, Range/Oven, Refrigerator
- Fireplace
- Two, Pellet, Wood Stove
- Basement
- None
- Garage Type
- Detached Garage
- Garage Spaces
- Two
- Exterior Features
- Space for RV Parking
- Interior Features
- Double Pane Window, Garage Door Openers, Walk In Closets, Window Curtains, Curtain Rod(s), Mini Blinds, Primary Bath
- Lot Size
- 14,000
- Heating
- Forced Air Gas
- Cooling
- Evaporative Wall Unit
- Electric
- Rural Electric
- Water
- City
- Sewer
- City
- Elementary School
- Local
- Middle School
- Local
- High School
- Local
Mortgage Calculator
Listing courtesy of RE/MAX All Star, REALTORS.